
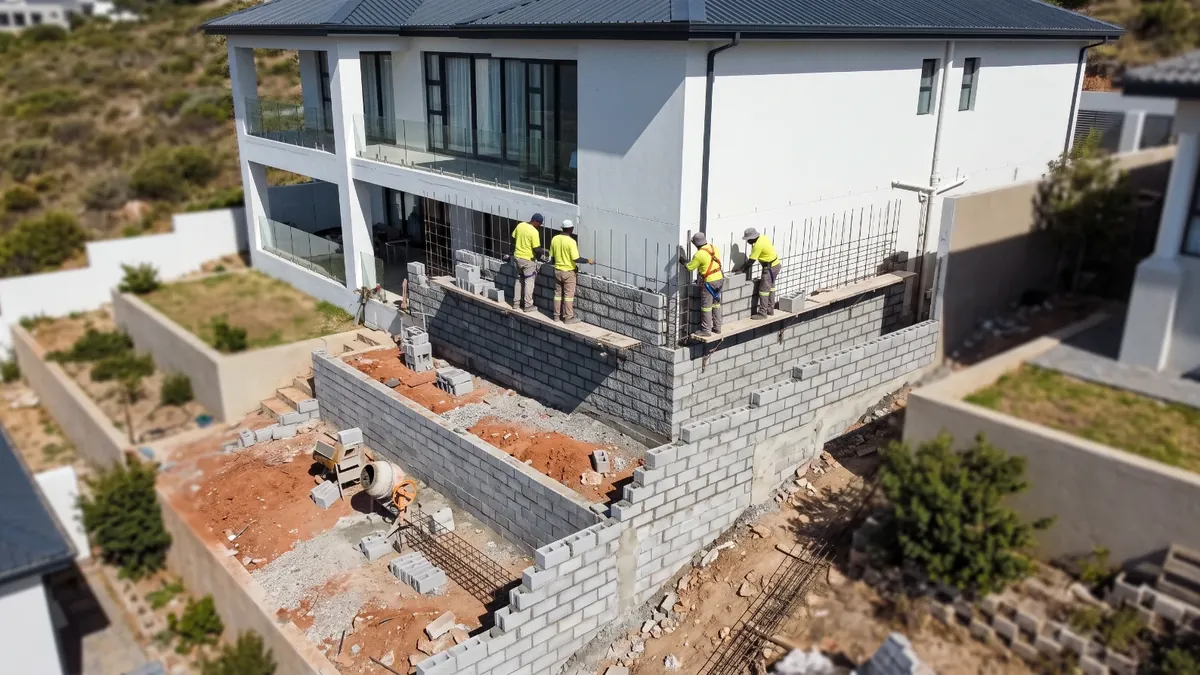
Concrete Retaining Walls South Africa are poured on site as a reinforced stem standing on a wide footing, so the weight of the ground on the base is what stops the wall tipping. They take the most load of any wall type and need the least room behind them, which is why they are used against boundaries and under buildings. Say what the wall has to hold, and compare quotations.
Super easy & fast
- Know what a square metre of cast wall should cost, so you never pay too much.
- Send the same drawing or dimensions to several concrete contractors, and quotes come back fast.
- From LEADERR APPROVED providers, vetted and backed by many verified 5-star reviews. Peace of mind that the steel and the mix match the engineer's drawing.
Say what the wall has to hold and how high it stands, and get concrete quotes.
Get the Best QuoteConcrete Retaining Walls Prices
Ballpark figures so you can check a quotation.
| Item | Ballpark price |
|---|---|
| Cast concrete wall, per square metre of face, under 2m | R2,500 - R4,200 |
| Cast concrete wall, per square metre of face, 2m to 4m | R3,600 - R6,500 |
| Footing excavation, per cubic metre | R180 - R450 |
| Reinforcing steel, supplied and fixed, per kilogram | R28 - R55 |
| Formwork, per square metre of contact face | R280 - R750 |
| Ready mix concrete, 25MPa, per cubic metre | R1,950 - R3,100 |
| Concrete pump on site, per day | R6,500 - R18,000 |
| Typical 30 square metre platform wall, cast and drained | R95,000 - R190,000 |
Prices JUST UPDATED. Ballpark figures, rounded, excluding VAT. They reflect typical South African retaining wall, repair and slope rates. They are not our prices or quotations, and no provider is bound by them. A retaining wall is quoted on the SQUARE METRES OF ITS OWN FACE, height times length, not on the size of the stand, so confirm what each quotation includes, such as the wall area it is priced on, the excavation, the drainage behind the wall and who removes the spoil.
What a Concrete Wall Quote Covers
- Excavation for the footing. Wider than people expect. The base is most of the design.
- Steel fixing. Bar size and spacing come off the engineer's drawing, not off a rule of thumb.
- Formwork. Shuttering, props and ties, and a real cost on a tall or curved wall.
- The concrete. Usually a 25 to 30MPa mix, pumped or barrowed depending on access.
- Drainage and weep holes. A subsoil drain behind the stem and outlets through it.
Where Quotes Differ Most
- Whether there is a design. A quote against a drawing and a quote against a guess are not comparable.
- Formwork finish. A face that will be seen costs more to shutter than one that is buried.
- How the concrete gets there. A pump on a tight stand can be a significant line of its own.
- Base width. Set by height and ground, and it drives both the digging and the concrete volume.
- Whether the face is finished. Off shutter, plastered or clad are three different totals.
How the Work Runs on Site
- The footing is dug and blinded. Level and clean, because the steel sits on it.
- Steel is fixed and checked. This is the stage worth inspecting before anything is poured.
- The base is cast. Then left to gain enough strength to take the stem formwork.
- The stem is shuttered and poured. In one lift where it can be, in sections where it cannot.
- Drainage and backfill follow. Backfilling too early, before the concrete has cured, is a common cause of cracking.
Get a price for your own wall rather than a range.
Get the Best QuoteWhat Affects the Price
- Wall height. The stem thickens and the base widens with height, so cost per square metre rises.
- What stands above it. A driveway, a pool or a building is a surcharge the design has to carry.
- Ground conditions. Soft founding means a wider base or piles under it.
- Access for concrete. Pumped, barrowed or chuted straight off the truck are very different rates.
- Formwork complexity. Curves, steps and a visible finish all add shuttering time.
- How much steel the design calls for. Steel is priced by mass and a heavy design is visibly dearer.
- Whether the wall is seen. A finished face adds plaster, cladding or a careful shutter.
What to Include in Your Request
- The address. Suburb and town, so a contractor knows whether they work there.
- The engineer's drawing, if you have one. It is the single thing that makes quotes comparable.
- The height and length. Measured at the highest point and end to end.
- What the wall holds. Open ground, a driveway, a pool or a structure.
- Access. Whether a ready mix truck can reach the wall or the concrete must be pumped.
- Your timing. Curing and backfill sequencing set the programme more than the pour does.
Before You Appoint a Concrete Contractor
- Ask whether they are pricing a design. Without a drawing, nobody is quoting the same wall.
- Ask what the concrete strength is. It should be on the quote, not agreed on the day of the pour.
- Ask who inspects the steel. Before the pour is the only time anyone can see it.
- Ask when they will backfill. Too early is a crack you will be looking at for years.
- Ask where the weep holes come out. And whether the subsoil pipe behind them is in the price.
- Ask for the cube results. Test cubes are normal practice on a structural pour and they are cheap.
Concrete Retaining Walls FAQs
How much does a concrete retaining wall cost in South Africa?
Roughly R2,500 to R4,200 a square metre of wall face under 2m, and R3,600 to R6,500 between 2m and 4m. A 30 square metre platform wall, cast and drained, commonly lands between R95,000 and R190,000. Access for the concrete and the base width move it most.
Why is a concrete wall more expensive than blocks?
It carries formwork, reinforcing steel, a ready mix supply and curing time that a dry stack wall has none of. What you buy for that is load capacity and a narrow footprint, so it is the right answer against a boundary, under a driveway or below a building.
How thick does a concrete retaining wall need to be?
It comes off the design rather than off a rule. Stem thickness and base width are set by the height, the ground and whatever loads sit above the wall, which is why an engineer's drawing is required on most walls of any height. Guessing it is the most expensive mistake on this page.
What are weep holes for?
They let water that collects behind the wall out through the face. They work with the subsoil drain behind the stem, not instead of it. A wall with weep holes and no drainage layer usually ends up with blocked weep holes and full pressure behind it.
Can a concrete retaining wall be built in stages?
Yes. Long walls are commonly cast in panels with construction joints between them, and tall ones in lifts. It needs planning into the design so the joints land where the engineer wants them rather than where the day ended.
Cast concrete is the wall most contractors on Retaining Walls South Africa are asked to price where there is no room for a batter.
Related Services
Get the Best Quote, Fast
Client Reviews
Powered by leaderr