
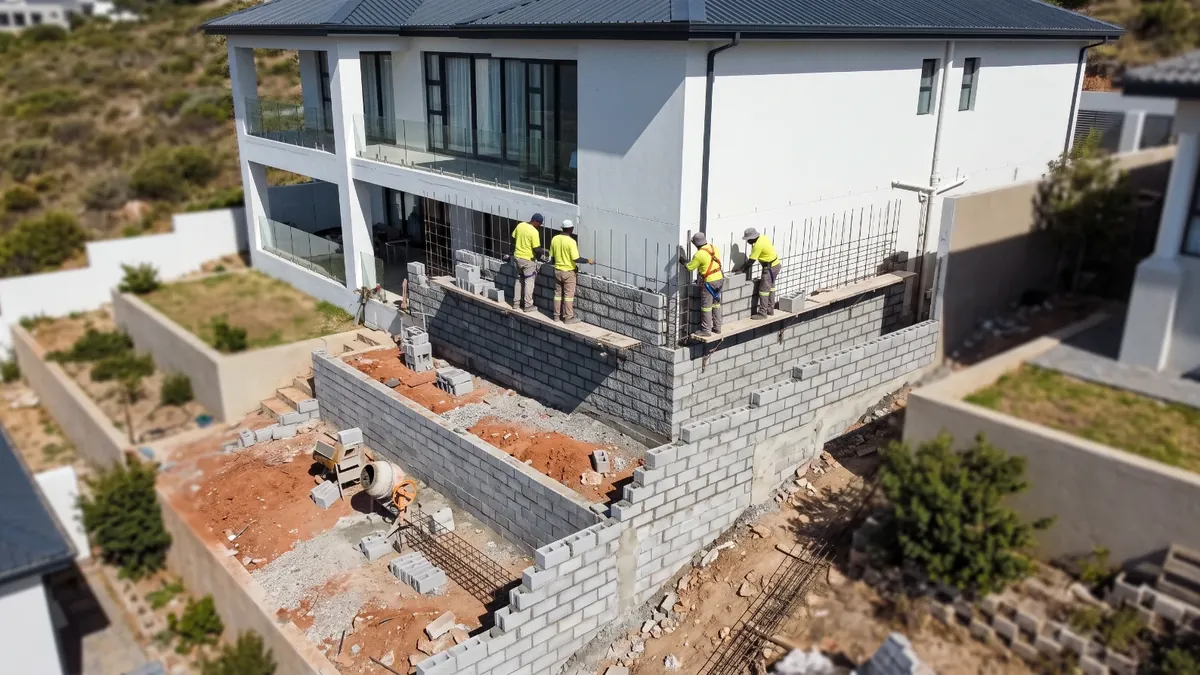
Dry Stack Retaining Walls South Africa are built from interlocking concrete blocks laid without mortar, each course stepped back so the wall leans into the bank it holds. Nothing is glued, so the wall can flex slightly and water passes through it instead of building up behind it. Say how high the bank is and how steep the ground above it runs, and compare priced quotations.
Super easy & fast
- Know what a square metre of block face should cost, so you never pay too much.
- Send the same slope details to several block wall builders, and quotes come back fast.
- From LEADERR APPROVED providers, vetted and backed by many verified 5-star reviews. Peace of mind that the batter and the backfill are built to the block maker's spec.
Say how high the bank is and how steep the ground above it runs, and get quotes.
Get the Best QuoteDry Stack Retaining Walls Prices
Ballpark figures so you can check a quotation.
| Item | Ballpark price |
|---|---|
| Dry stack wall, per square metre of face, under 1.5m | R900 - R1,600 |
| Dry stack wall, per square metre of face, 1.5m to 3m | R1,300 - R2,200 |
| Blocks supplied only, per square metre of face | R550 - R1,400 |
| Base trench, excavated and compacted, per metre run | R220 - R600 |
| Concrete founding strip, per metre run | R450 - R1,100 |
| Clean stone backfill and geofabric, per square metre | R180 - R520 |
| Geogrid reinforcement layer, per square metre | R95 - R280 |
| Typical 25 square metre terrace wall, built and drained | R28,000 - R52,000 |
Prices JUST UPDATED. Ballpark figures, rounded, excluding VAT. They reflect typical South African retaining wall, repair and slope rates. They are not our prices or quotations, and no provider is bound by them. A retaining wall is quoted on the SQUARE METRES OF ITS OWN FACE, height times length, not on the size of the stand, so confirm what each quotation includes, such as the wall area it is priced on, the excavation, the drainage behind the wall and who removes the spoil.
What a Dry Stack Quote Covers
- The base trench. Dug below ground level and compacted, or concreted on poor ground.
- The blocks. Priced per square metre of wall face, which is how the system is sold.
- The batter. How far each course steps back. It is set by the block and the wall height.
- Free draining backfill. Clean stone directly behind the blocks, wrapped in geofabric.
- Geogrid, where the height needs it. Layers of mesh laid into the backfill to tie the wall into the bank.
Where Quotes Differ Most
- Which block is quoted. Face size, weight and hollow volume differ, and so does the rate per square metre.
- Whether the blocks are filled. Soil, stone or concrete in the cores are three different walls.
- Whether geogrid is included. Above roughly 2m it usually is, and it is a real cost.
- How much the bank has to be cut. A steeper batter needs more excavation behind the wall.
- Planting. Some systems take plants in the face and some quotes include them.
Why These Walls Last
- Water is never trapped. An open joint face and stone backfill let water out rather than pushing.
- The wall can move slightly. No mortar means small settlement does not crack anything.
- The mass does the work. Weight and batter hold the bank, not reinforcement.
- Repairs are local. A damaged block is lifted out and replaced rather than cut out.
- The face can be planted. Which holds the soil in the joints and softens a long wall.
Get a price for your own slope rather than a range.
Get the Best QuoteWhat Affects the Price
- Wall height. Height sets the batter, the base width and whether geogrid is needed.
- Which block system. A heavier block costs more a square metre and needs less reinforcement.
- What the cores are filled with. Concrete fill turns a gravity wall into something closer to a solid one.
- The slope above the wall. Ground that keeps rising behind it adds load and often adds geogrid.
- How far the blocks travel. They are heavy, so delivery distance shows up in the rate.
- Access. Blocks are barrowed where a machine cannot reach, and that is slow work.
- Whether the face is planted. Soil, plants and the first season of watering are a separate line.
What to Include in Your Request
- The address. Suburb and town, so a contractor knows whether they work there.
- The height and length. Measured at the highest point and end to end, even roughly.
- The slope above and below. Whether the ground keeps rising behind the wall or levels off.
- What stands above it. Open garden, a driveway, a pool or a building.
- Access. Gate width and how close a truck can tip a load of blocks.
- Whether you want planting. A planted face is a different finish and a different price.
Before You Appoint a Dry Stack Contractor
- Ask which block they are pricing. Two quotes per square metre can be two completely different walls.
- Ask what the batter is. It is set by the system and the height, not by what looks right on the day.
- Ask whether geogrid is in the price. Above about 2m, a quote without it is quoting a different wall.
- Ask what goes behind the blocks. Clean stone and geofabric, or site soil, is the difference that shows in year three.
- Ask about the cores. Whether they are filled, and with what, and whether that is in the rate.
- Ask to see a wall over three years old. Dry stack walls show their drainage in the face by then.
Dry Stack Retaining Walls FAQs
How high can a dry stack retaining wall go?
Many interlocking block systems are built to around 1.5m on their own batter. Above that, geogrid layers tied into the backfill are usual, and above roughly 3m an engineer's design is normally required. The real limit comes from the block maker's own tables and the slope behind the wall.
Do dry stack walls need drainage?
Yes, and it is the thing most often skimped. Clean stone directly behind the blocks, wrapped in geofabric so soil cannot wash into it, and a subsoil pipe at the base taken out to a point where water can run away. The open joints help, but they are not the drainage.
Are dry stack blocks cheaper than concrete?
Per square metre of wall face, usually yes, often less than half. They also need no formwork, no curing time and no steel fixing. Cast concrete earns its price where the wall carries a structure above it or where there is no room for the batter a block wall needs.
Can you plant a dry stack retaining wall?
Most systems are made for it. The hollow cores and the stepped face hold soil, and planting binds the face together and takes the hardness off a long wall. It needs watering through the first summer to establish.
What happens if a dry stack wall starts to bulge?
It is almost always water, not weight. A blocked or missing subsoil drain lets pressure build behind the face until the courses push out. The fix is to open up the affected section, put the stone and the pipe in properly and relay the blocks, rather than to prop the face.
Dry stack block walls are the system most contractors on Retaining Walls South Africa are asked to price first on a sloping garden stand.
Related Services
Get the Best Quote, Fast
Client Reviews
Powered by leaderr