
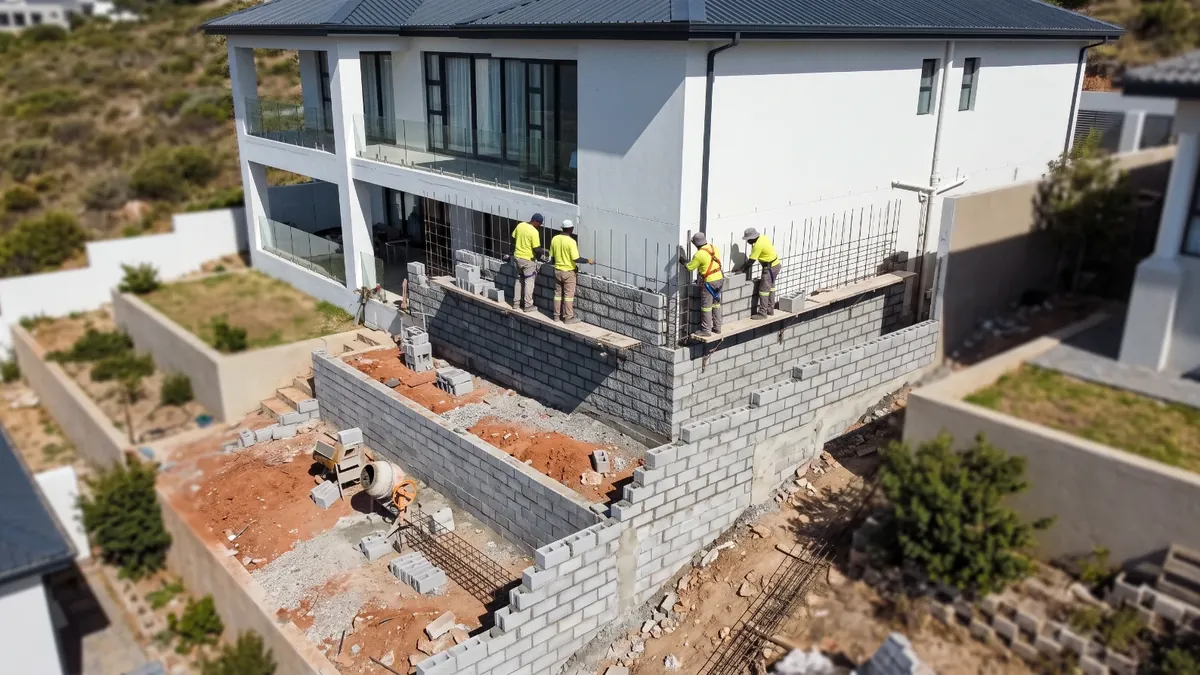
Engineered Retaining Walls South Africa are walls designed by a professional engineer rather than built to a rule of thumb, with drawings, calculations and a signed certificate at the end of it. Most municipalities want this above roughly 1.5m, and sooner where the wall holds a driveway or a structure. Say how high the wall is and what it carries, and compare priced quotations for the design.
Super easy & fast
- Know what a design and sign-off should cost, so you never pay too much.
- Send the same site details to several engineers, and quotes come back fast.
- From LEADERR APPROVED providers, vetted and backed by many verified 5-star reviews. Peace of mind that the person signing is registered to sign it.
Say how high the wall is and what it carries, and get design quotes.
Get the Best QuoteEngineered Retaining Walls Prices
Ballpark figures so you can check a quotation.
| Item | Ballpark price |
|---|---|
| Design and sign-off, garden wall under 2m | R8,000 - R18,000 |
| Design and sign-off, platform wall 2m to 4m | R15,000 - R32,000 |
| Design and sign-off, complex or terraced site | R25,000 - R45,000 |
| Site visit and written opinion only | R3,500 - R9,500 |
| Trial holes, dug and logged, per hole | R2,200 - R6,500 |
| Geotechnical report for a single stand | R9,000 - R28,000 |
| Construction inspections, per visit | R1,800 - R4,500 |
| Completion certificate on a wall designed elsewhere | R4,500 - R14,000 |
Prices JUST UPDATED. Ballpark figures, rounded, excluding VAT. They reflect typical South African retaining wall, repair and slope rates. They are not our prices or quotations, and no provider is bound by them. A retaining wall is quoted on the SQUARE METRES OF ITS OWN FACE, height times length, not on the size of the stand, so confirm what each quotation includes, such as the wall area it is priced on, the excavation, the drainage behind the wall and who removes the spoil.
What an Engineering Quote Covers
- A site visit. Looking at the slope, the ground and what stands above and below the wall.
- Geotechnical input. Soil strength and groundwater, from trial holes or an existing report.
- The design and calculations. Loading to the relevant SANS standard, with stability checked both ways.
- Drawings for submission. What the council and the builder work from, at a scale both can use.
- Inspections and sign-off. Visits at set stages, then the signed certificate at completion.
Where Quotes Differ Most
- Whether trial holes are included. Digging and logging them is a separate cost on many quotes.
- How many site visits are priced. Two inspections and six are very different fees for the same drawing.
- Whether council submission is in scope. Some engineers submit, some hand you the drawings to submit.
- Whether a wall type is already chosen. Comparing three systems takes longer than designing one.
- Whether sign-off is included. A design without a completion certificate leaves you short at the end.
Why a Design Is Worth Having
- The base stops being a guess. Base width and depth are where an under-built wall is lost.
- The loads above are accounted for. A driveway, a pool or a structure changes everything about the wall.
- Drainage is specified. Stone grading, geofabric and pipe sizes stop being whatever was on the truck.
- Build quotes become comparable. Contractors price the same wall instead of five different ones.
- You have something to hand on. A signed design and certificate is what a buyer or a bank asks for.
Get a price for your own site rather than a range.
Get the Best QuoteWhat Affects the Price
- Wall height. Height drives the calculation work and the number of inspections.
- What the wall carries. A surcharge from a driveway or a building is a different design problem.
- Ground conditions. Soft or wet founding means more investigation before anything is drawn.
- Whether a geotechnical report exists. An existing report for the stand saves the biggest single line.
- How many walls are on the stand. Terraced sites are designed together, which is cheaper than separately.
- Whether submission is included. Preparing and lodging a council set is work beyond the design.
- How many site visits are needed. Staged inspections are priced per visit on most quotes.
What to Include in Your Request
- The address. Suburb and town, so an engineer knows whether they work there.
- The height and length. Measured at the highest point and end to end, even roughly.
- What is above and below. A house, a driveway, a pool, a boundary or open garden.
- Any reports you hold. A geotechnical report, a site plan or an earlier engineer's drawing.
- What stage you are at. Buying the stand, submitting plans, or a wall already built without them.
- Your timing. Council turnaround sits on top of the design and is usually the longer half.
Before You Appoint an Engineer
- Ask for the ECSA registration. Only a registered professional can sign the certificate a council wants.
- Ask what the fee includes. Design, drawings, submission, inspections and sign-off are separable.
- Ask how many inspections you get. And what happens if the builder needs one more.
- Ask whether trial holes are needed. And whether digging them is in the fee or yours to arrange.
- Ask about professional indemnity cover. It is the point of hiring a registered professional.
- Ask what the drawings will let you do. Submit to council, price with contractors, or both.
Engineered Retaining Walls FAQs
When does a retaining wall need an engineer?
Commonly above about 1.5m, but the threshold is set by your own municipality, so check with yours. Height is not the only trigger: a wall holding a driveway, a pool or a structure, or one close to a boundary, often needs a design whatever its height.
How much does a retaining wall design cost in South Africa?
Roughly R8,000 to R18,000 for a garden wall under 2m and R15,000 to R32,000 for a platform wall between 2m and 4m, including drawings and sign-off. Trial holes and a geotechnical report, where the ground calls for them, are separate.
What is the engineer signing?
That the wall was designed to the relevant loading standard and, at completion, that it was built to that design. That is why inspections during construction matter: nobody can certify a base they never saw before it was covered.
Can an engineer certify a wall that is already built?
Sometimes, and it costs more than designing it would have. The engineer has to establish what is inside the wall without being able to see it, which usually means opening it up in places. Where the base cannot be verified, the honest answer is often no.
Do I need a geotechnical report for a retaining wall?
Not always. On familiar ground with a modest wall, trial holes and the engineer's own judgement are often enough. A full report earns its place on soft or wet founding, on fill, on a steep stand, or where the wall will carry a structure.
An engineer's design is what makes the build quotes on Retaining Walls South Africa comparable, because every contractor then prices the same wall.
Related Services
Get the Best Quote, Fast
Client Reviews
Powered by leaderr